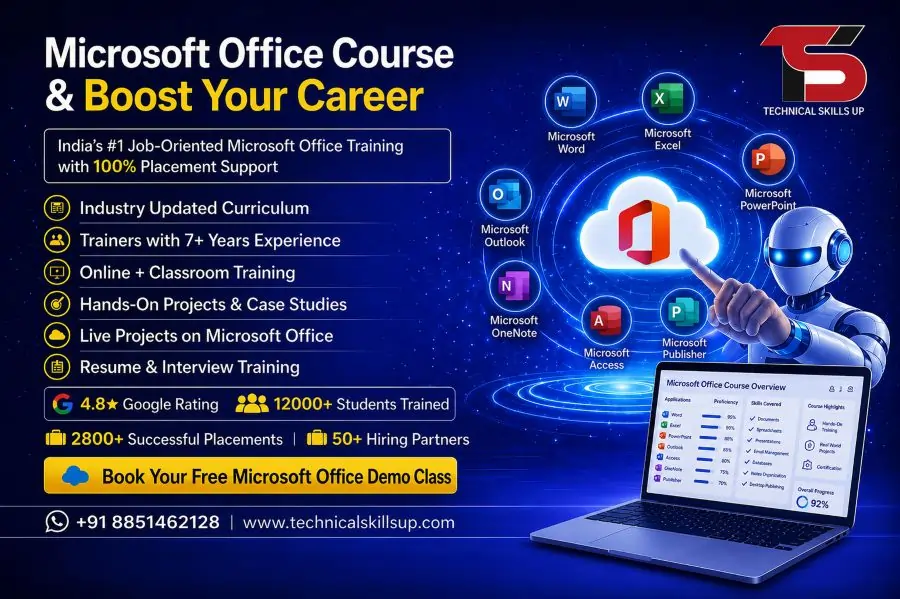

Professional design skills help students and working professionals build a strong career in engineering, architecture, construction, and manufacturing industries. Technical Skills Up provides practical learning with expert guidance, live projects, and industry-focused training that helps learners understand every concept in a simple way. Students receive hands-on practice on real design tools and learn how to create technical drawings, layouts, floor plans, machine parts, and 3D models with confidence. The training program focuses on practical knowledge instead of only theoretical concepts. Every module follows current industry standards so learners can prepare for real job roles after course completion. Trainers explain each topic in easy language and support students during project work and assignments. Modern lab facilities, flexible timings, and career support make the learning experience more valuable for beginners as well as professionals who want to upgrade their technical skills.
Why Choose Technical Skills Up for AutoCAD Learning
Industry Experienced Trainers
Experienced professionals from the engineering and design industry guide students through every concept with practical examples. Trainers explain commands, drafting methods, layouts, dimensions, annotations, and modeling techniques in a simple and structured manner.
Practical Training Approach
Live projects and assignments help learners understand real-world applications of drafting and designing. Students practice daily on software tools to improve speed and accuracy.
Updated Course Curriculum
Training modules cover the latest industry requirements and modern design standards used in architecture, civil engineering, mechanical engineering, and interior design sectors.
Flexible Learning Options
Students can select weekday or weekend batches according to their schedule. Online and classroom training options provide convenience for college students and working professionals.
Placement Support
Career guidance sessions, interview preparation, resume building, and portfolio support help learners prepare for job opportunities in different industries.
AutoCAD Training in Noida for Beginners and Professionals
Technical Skills Up offers structured learning programs designed for students from different educational backgrounds. Beginners learn basic drafting concepts from scratch, while professionals improve advanced designing skills for career growth.
Course Highlights
- Practical software training
- Hands-on assignments
- Live industry projects
- Small batch size
- Personal attention
- Interview preparation
- Certification support
- Job-oriented training
- Doubt clearing sessions
- Flexible class schedules
What Students Learn During the Course
Introduction to AutoCAD Software
Students understand the software interface, drawing setup, navigation tools, coordinate systems, and workspace management. Trainers explain the fundamentals of drafting before moving to advanced topics.
2D Drafting and Designing
Practical sessions focus on creating technical drawings with accuracy. Students learn important drafting commands and editing tools used in professional projects.
Topics Covered
- Line and polyline commands
- Circle and arc creation
- Modify tools
- Trimming and extending
- Hatch and gradient tools
- Dimension styles
- Text formatting
- Layer management
- Object properties
- Drawing templates
3D Modeling Concepts
Advanced modules help learners create three-dimensional models and understand visualization techniques used in industrial design projects.
3D Modules Include
- Solid modeling
- Surface modeling
- Extrusion techniques
- Revolve and sweep commands
- Rendering basics
- Material application
- Camera views
- Lighting concepts
AutoCAD Classes in Noida with Hands-On Projects
Project-based learning improves technical understanding and helps students gain practical experience. Technical Skills Up provides multiple project activities that simulate real industry work.
Sample Projects
- Residential floor plans
- Commercial building layouts
- Mechanical machine parts
- Electrical diagrams
- Interior design layouts
- Structural drafting
- Plumbing layouts
- Elevation designs
Project work improves creativity, accuracy, and confidence while preparing students for professional roles in the design industry.
Benefits of Learning AutoCAD
Better Career Opportunities
Design software skills remain highly valuable in industries such as architecture, engineering, manufacturing, construction, and product development. Skilled professionals receive opportunities in private companies, consultancies, and multinational organizations.
Improved Technical Skills
Students develop drafting, visualization, planning, and technical drawing abilities that help in project execution and communication.
Higher Productivity
Modern drafting software reduces manual work and improves accuracy. Professionals complete projects faster with better precision and fewer errors.
Global Industry Demand
Technical design software skills remain in demand across many countries and industries. Learning professional drafting tools increases career flexibility and growth opportunities.
AutoCAD Certification Course in Noida for Career Growth
Professional certification adds value to a student’s resume and helps demonstrate technical knowledge during interviews. Technical Skills Up provides industry-recognized training that prepares learners for certification and professional opportunities.
Advantages of Certification
- Stronger resume profile
- Better interview performance
- Industry recognition
- Increased job opportunities
- Professional credibility
- Better salary potential
Certification also helps freshers gain confidence while applying for technical roles in engineering and design companies.
Course Modules Covered at Technical Skills Up
Basic Drafting Concepts
Training begins with drafting fundamentals and introduces students to professional design standards.
Learning Areas
- Drawing setup
- Coordinate systems
- Snap and grid settings
- Selection methods
- Basic command usage
- Drawing precision techniques
Advanced Drafting Techniques
Advance concepts improve drafting quality and help students work on complex designs.
Advanced Topics
- Dynamic blocks
- Parametric drawing
- External references
- Annotation scaling
- Plotting techniques
- Layout management
3D Visualization
Visualization techniques help students understand object structures and design presentations.
Visualization Skills
- 3D navigation
- Perspective views
- Visual styles
- Rendering settings
- Material mapping
AutoCAD Training Institute in Noida with Modern Learning Environment
Technical Skills Up provides a professional training environment that supports practical learning and skill development. Modern computer labs and updated software tools help students practice without technical limitations.
Learning Facilities
- Fully equipped computer labs
- High-performance systems
- Updated software versions
- Practical training support
- Interactive classroom sessions
- Real-time project practice
Friendly trainers and supportive staff create a comfortable learning environment for students from different educational backgrounds.
Who Can Join This Course
Students and professionals from different fields can enroll in this training program to improve technical skills and career opportunities.
Suitable for
- Civil engineering students
- Mechanical engineering students
- Architecture students
- Interior design learners
- Diploma holders
- Working professionals
- Site engineers
- Draftsmen
- Project coordinators
No advanced technical background is required for beginners because trainers explain every concept step by step.
Career Opportunities After Course Completion
Technical design skills open doors to multiple career paths in engineering and construction industries.
Popular Job Roles
- CAD Designer
- Draftsman
- Civil CAD Engineer
- Mechanical Drafting Engineer
- Interior Design Assistant
- Architectural Draftsman
- Structural Designer
- Project Design Coordinator
Many companies look for candidates with practical drafting experience and strong software knowledge.
Importance of Practical Learning in Design Training
Practical knowledge plays a major role in technical education because industries expect candidates to handle real projects efficiently. Technical Skills Up focuses heavily on practical implementation and daily software practice.
Advantages of Practical Training
- Better understanding of commands
- Faster drafting speed
- Improved accuracy
- Real project exposure
- Better confidence during interviews
- Professional workflow understanding
Assignments and project tasks also help students improve problem-solving abilities and design thinking skills.
Professional Guidance for Every Student
Every learner receives support during training sessions and project practice. Trainers help students solve technical problems and improve drawing quality through personalized attention.
Student Support Includes
- Doubt clearing sessions
- Practice assignments
- One-on-one guidance
- Project reviews
- Interview preparation
- Resume support
Regular assessments help trainers monitor student progress and improve learning outcomes.
Learning Outcome of the Course
Students gain professional drafting and design knowledge that can be used in real-world projects across different industries.
Skills Developed During Training
- Technical drafting
- 2D drawing creation
- 3D modeling
- Design presentation
- Layout preparation
- Dimension management
- Drawing interpretation
- Project planning basics
Strong technical skills improve employability and professional growth opportunities.
Importance of CAD Software in Modern Industries
Modern engineering and construction industries depend heavily on computer-aided design software for planning and execution. Companies use digital drafting methods because they improve efficiency, reduce errors, and simplify project modifications.
Industries Using CAD Software
- Construction industry
- Architecture firms
- Manufacturing companies
- Product design firms
- Interior design studios
- Infrastructure development companies
- Mechanical workshops
Professional software knowledge helps candidates stay competitive in the modern job market.
Why Students Prefer Technical Skills Up
Students choose Technical Skills Up because of practical training quality, experienced faculty, career guidance, and supportive learning methods.
Main Reasons Behind Student Trust
- Industry-focused curriculum
- Practical project exposure
- Easy teaching methods
- Affordable training programs
- Placement assistance
- Flexible learning schedules
- Modern lab facilities
Positive learning experiences help students gain confidence and improve professional skills effectively.
Classroom and Online Training Options
Flexible learning options allow students from different locations to join training programs comfortably.
Classroom Training Benefits
- Face-to-face interaction
- Immediate doubt resolution
- Practical lab access
- Better classroom engagement
Online Training Benefits
- Learn from home
- Flexible timings
- Recorded sessions support
- Live trainer interaction
Both learning modes follow the same industry-focused curriculum and practical approach.
Placement Assistance for Students
Technical Skills Up supports students during the job search process through career-focused activities and professional guidance.
Placement Support Services
- Resume preparation
- Mock interviews
- Communication improvement
- Portfolio creation
- Career counseling
- Job updates
Professional guidance increases student confidence during interviews and technical discussions.
Future Scope After Learning AutoCAD
Technical drafting and design skills continue to grow in demand because infrastructure, manufacturing, and construction sectors are expanding rapidly. Skilled professionals receive opportunities in both domestic and international markets.
Future Career Growth Areas
- Building design
- Smart city projects
- Industrial manufacturing
- Product development
- Interior designing
- Infrastructure planning
- Mechanical component design
Learning modern drafting tools creates long-term career advantages for students and professionals.
Simple Learning Method for Better Understanding
Complex technical concepts become easier when trainers explain them with practical examples and real project demonstrations. Technical Skills Up follows a simple teaching style that helps students learn faster without confusion.
Training Approach
- Step-by-step explanation
- Daily practice sessions
- Real examples
- Practical assignments
- Interactive discussions
- Project-based learning
Easy learning methods improve student confidence and help them apply concepts correctly during project work.
Build a Successful Technical Career with Professional Training
Professional software skills help students move toward stable and rewarding career opportunities in technical industries. Technical Skills Up focuses on practical learning, industry exposure, and career preparation to help students achieve professional success.
Dedicated trainers, project-based learning, flexible schedules, and placement support create a complete learning experience for beginners and professionals alike. Students gain valuable technical skills that improve confidence, productivity, and job opportunities in multiple industries. Strong drafting and design knowledge also helps learners work efficiently on real industrial projects with better accuracy and creativity.
Career-focused training programs at Technical Skills Up prepare learners for modern industry requirements and help them become skilled professionals ready for future opportunities.
Online Courses
- AutoCAD Course
- AutoCAD 2D Course
- AutoCAD 3D Course
- BIM Course
- Revit Architecture Course
- Revit MEP Course
- Revit Structure Course
Related Courses in Noida
- AutoCAD 2D Course in Noida
- AutoCAD 3D Course in Noida
- BIM Course in Noida
- Revit Architecture Course in Noida
- Revit MEP Course in Noida
- Revit Structure Course in Noida
Related Courses in Delhi
FAQs:
Q1. What is the AutoCAD Course in Noida?
Ans: The AutoCAD Course in Noida is a professional training program designed to teach the creation of 2D and 3D designs. This course imparts skills such as drafting, layout design, 3D modeling, and project design. At Technical Skills Up, practical training is delivered by industry experts.
Q2. Who is eligible to apply for the AutoCAD Course?
Ans: This course is suitable for students, diploma holders, engineering students, civil engineers, mechanical engineers, architecture students, and job seekers. Anyone with basic computer knowledge can enroll in this course.
Q3. Why choose Technical Skills Up’s AutoCAD Training Institute in Noida?
Ans: Technical Skills Up offers training through live projects, practical lab sessions, experienced trainers, and placement assistance. The curriculum taught here is regularly updated to align with industry standards, thereby preparing students for the job market.
Q4. Does the AutoCAD Course in Noida include placement support?
Ans: Yes, Technical Skills Up provides students with facilities for interview preparation, resume building, and job referrals. Many students have successfully secured employment in design and engineering firms after completing the course.
Q5. What is the duration of the AutoCAD Course?
Ans: The duration of the course may vary depending on the specific batch and modules selected. Typically, the AutoCAD training in Noida spans a period of 2 to 4 months. Fast-track batch options are also available.
Q6. Are AutoCAD classes in Noida available in both online and offline modes?
Ans: Yes, Technical Skills Up offers AutoCAD classes in Noida in both online and offline modes. Students can choose a batch that best suits their convenience.
Q7. What topics are covered in the AutoCAD Course?
Ans: This course covers key topics such as 2D Drafting, 3D Modeling, Layout Design, Dimensioning, Annotation, Layer Management, Plotting, and Project Work.
Q8. Is a certificate provided upon completion of the AutoCAD Certification Course in Noida?
Ans: Yes, upon successful completion of the course, Technical Skills Up issues a certificate that holds significant value within the industry. This certificate serves as a valuable asset during job interviews and aids in career advancement.
Q9. What job opportunities are available after learning AutoCAD?
Ans: After learning AutoCAD, one can find opportunities in job profiles such as CAD Designer, Draftsman, Civil CAD Engineer, Mechanical Designer, Interior Designer, and Architectural Drafter.
Q10. What is the fee for the AutoCAD course?
Ans: The fee for the AutoCAD course depends on the batch, modules, and training mode. For accurate information regarding fees and offers, you may contact Technical Skills Up.
Q11. Does this course include practical training?
Ans: Yes, at Technical Skills Up, special emphasis is placed on practical training alongside theoretical instruction. Students are engaged in live projects and real-world design exercises.
Q12. Which software is used for AutoCAD training in Noida?
Ans: The latest version of AutoCAD software is utilized during this training to ensure students have the opportunity to acquire industry-standard skills.
Q13. Is the AutoCAD course beneficial for freshers?
Ans: Yes, this course is highly beneficial for freshers. Acquiring AutoCAD skills significantly enhances job opportunities within the design and engineering fields.
Q14. Does Technical Skills Up also provide interview preparation?
Ans: Yes, students receive preparation for interview questions, resume guidance, and professional skills development to help them secure employment with ease.
Q15. How can one enroll in the AutoCAD course in Noida?
Ans: To enroll, you can obtain information by visiting the Technical Skills Up website, calling us directly, or visiting the institute in person. Following a counseling session, students can select a batch that best suits their schedule and preferences.